
BEDS3
BATHS2 full
SQUARE FEET1,184
MLS#790560
STATUSActive
PROPERTY TYPEResidential - Single Family
Property Description
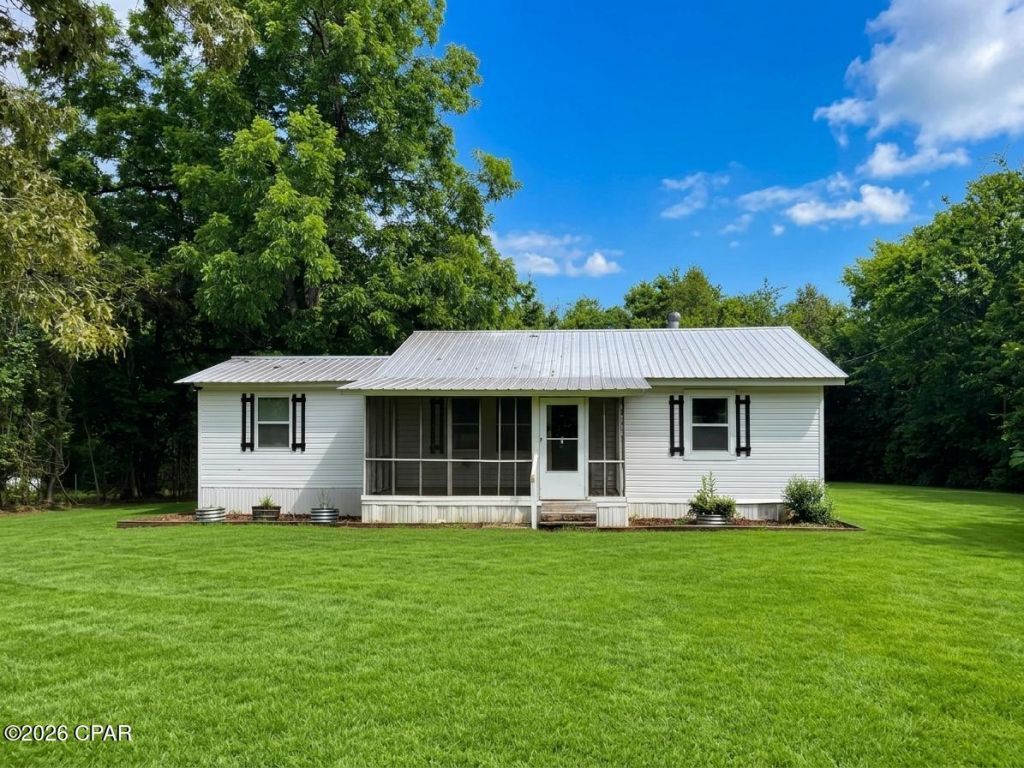
Welcome to country living at its finest! This 3-bedroom, 2-bath home is located on a quiet country road in Grand Ridge, offering the peaceful setting buyers are looking for while still being conveniently located just minutes from I-10 and approximately 2 miles from Grand Ridge School. The home features major updates including a metal roof and HVAC system, both installed in 2022, as well as a water heater replaced in 2023, providing peace of mind for years to come. The seller also has a survey available to provide. Whether you're searching for your first home, looking to downsize, or simply wanting to enjoy a slower pace of life, this property offers the perfect blend of comfort, convenience, and country charm. Enjoy room to spread out, relax, and make this house your own. Don't miss this great opportunity to own an affordable home in a desirable rural setting!
Property Features
Property Type: Residential - Single Family
Cooling: Central Air
Heating: Central
Home Style: Ranch
Lot Size: 0.39 Acres
Roof Type: Metal
Stories: 1.0
Taxes: $1,420
Year Built: 1950
Amenities
Main Level Primary
Shower Only
Porch
Feature Descriptions
Appliances: Electric Range
Community Features: Short Term Rental Allowed
Days on Site: 48
Exterior: Vinyl Siding, Wood Frame
Lot: Paved
Lot Dimensions: 167X105X167X102 approximately
Parcel#: 02-3N-08-0000-0090-0000
Patio/Porch: Porch, Screened
Room Sizes
Primary Bathroom: 11 X 4 Level - First
Full Bath: 10 X 6 Level - First
Kitchen: 12 X 10 Level - First
Primary Bedroom: 13 X 15 Level - First
Bedroom: 10 X 12 Level - First
Bedroom: 13 X 14 Level - First
Local Schools
High School: Sneads
Middle School: Grand Ridge
Elementary School: Sneads
Listed By / Shown By
Listed By
Agency Name: Chipola Realty
Shown By
Agent Name: Bob Osborne
Agent Phone: (404) 247-4115
Agency Title: Premier Property Group

Estimate Your Payment
Estimated Payment
$ 571.44 per month $400.60 Principal & Interest $118.33 Property Tax $52.50 Homeowner's InsuranceChange Payment Information
Privacy Policy / DMCA Notice / ADA Accessibility


This site is hosted, designed and copyright
© 1994 - 2026 by
Delta Media Group, Inc. -- Patent Pending --
7213 Shady Grove Road | MLS# 790560
This single family home located at 7213 Shady Grove Road, Grand Ridge, FL 32442 is currently listed for sale with an asking price of $180,000. This property was built in 1950 and has 3 bedrooms and 2 full baths with 1184 sq. ft. Search Grand Ridge real estate on bosborne.premierfl.com today.