
BEDS3
BATHS2 full
SQUARE FEET1,782
MLS#1010976
STATUSActive
PROPERTY TYPEResidential - Single Family
SUBDIVISIONCRYSTAL BEACH
Property Description
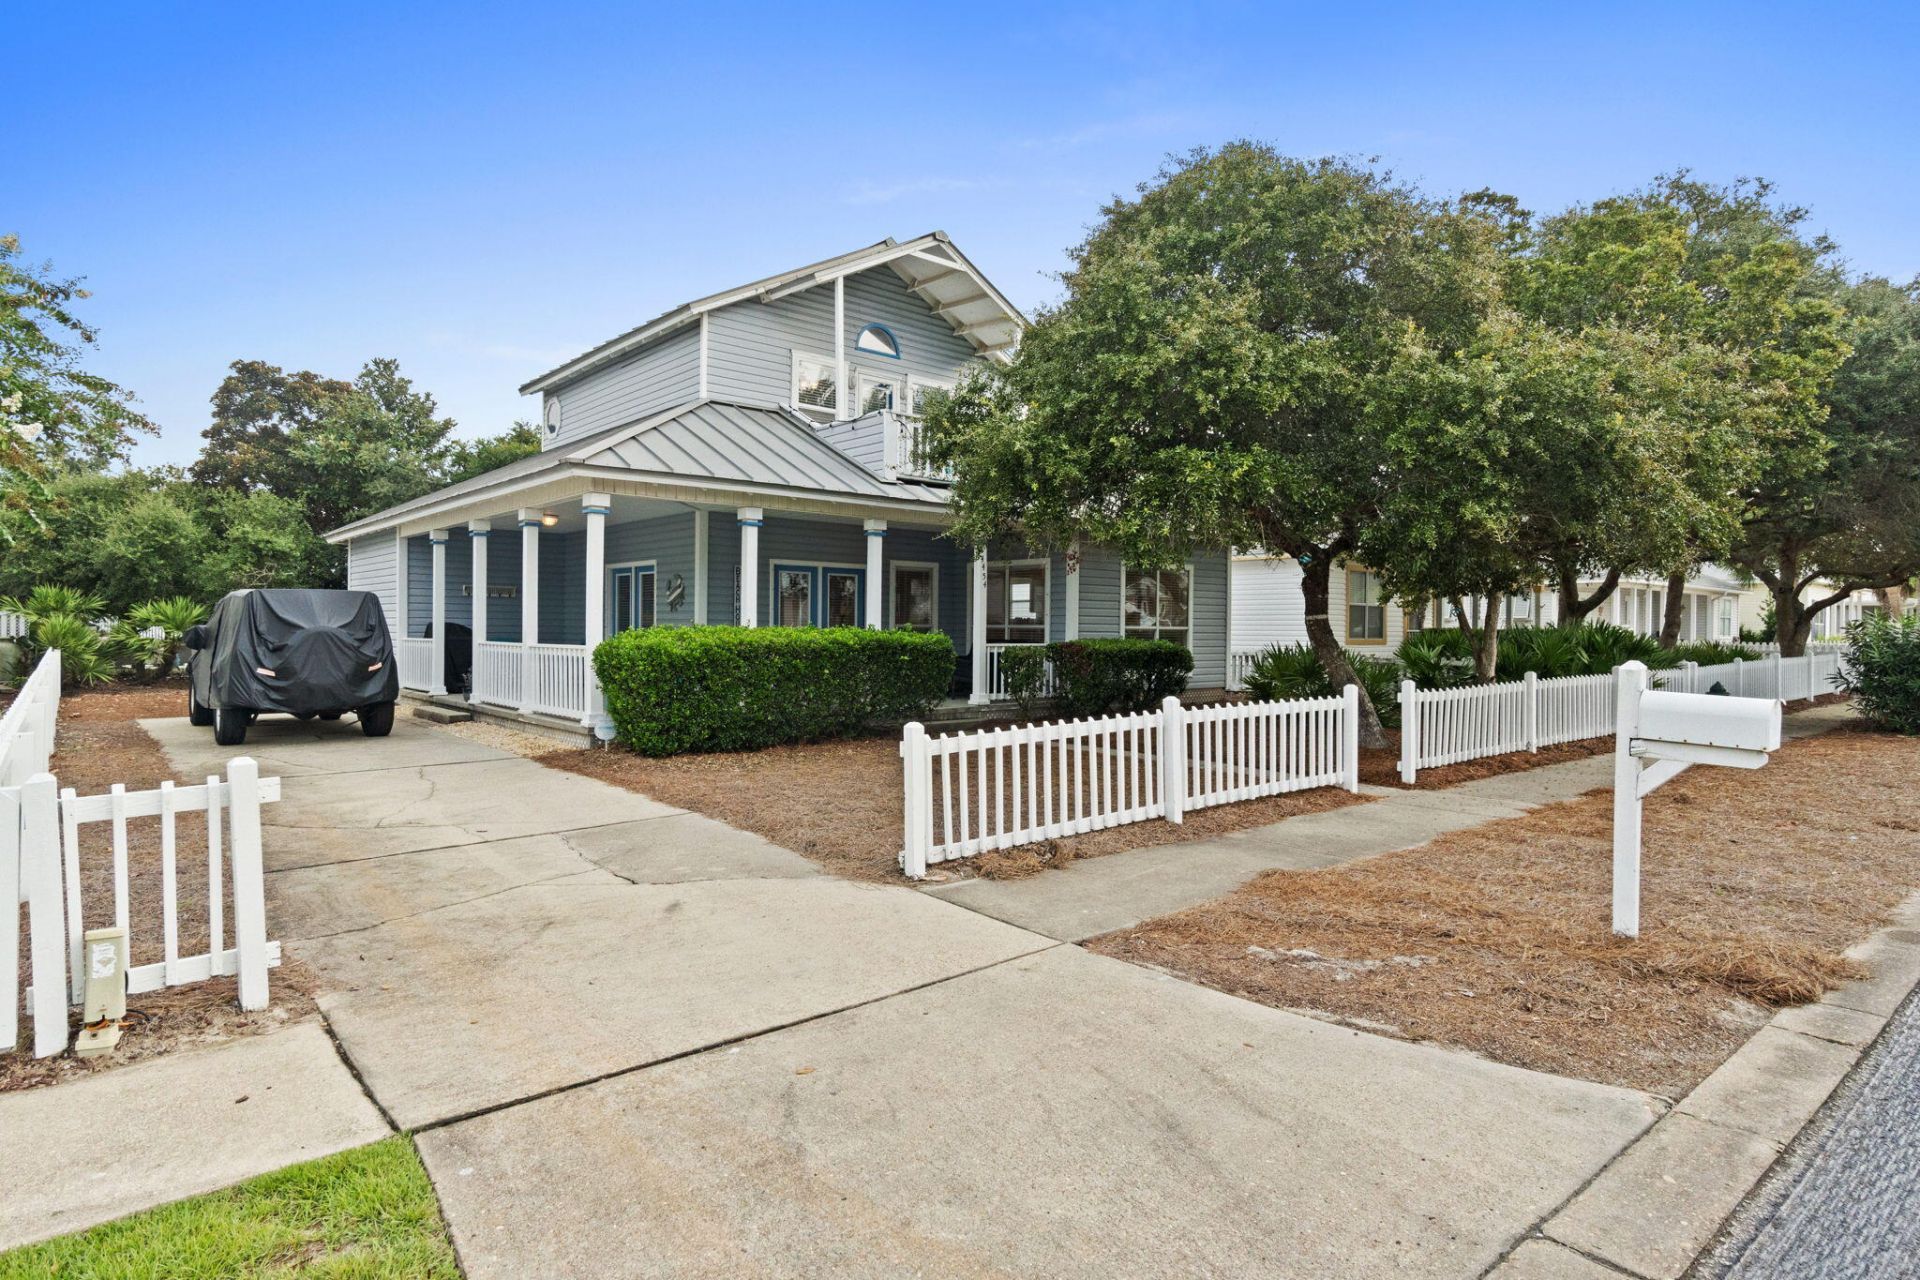
Don't miss out on this meticulously maintained home located in the desirable neighborhood of Crystal Beach. Clipper Cove is centrally located to all shops,fine dining and most of all white sand beaches. Neighborhood boosts white picket fences with an amazing wrap around porch. This home is a must see!! Very nice community pool and picnic area. Short stroll to the beach. Two bedrooms downstairs, with a large separate dining room and great room. Master bedroom is upstairs with very own porch. Brand new stainless steel appliances in kitchen. Home comes completely furnished just bring your clothes and live the beach dream..
Property Features
Property Type: Residential - Single Family
Cooling: Attic Fan, Ceiling Fans, Roof Turbines
Fenced: Yes
Heating: Central
Home Style: Florida Cottage
Lot Size: 0.12 Acres
Stories: 2.0
Year Built: 1993
Feature Descriptions
Appliances: Cooktop, Dishwasher, Ice Machine, Microwave, Oven Double, Range Hood, Refrigerator, Refrigerator W/IceMk, Security System, Smoke Detector, Stove/Oven Electric, Warranty Provided, Washer, Water Heater - Elect
Association Fee Includes: Land Recreation, Legal, Management, Recreational Faclty
Community Features: Pickle Ball, BBQ Pit/Grill, Pets Allowed, Picnic Area, Playground, Pool, TV Cable
Exterior: BBQ Pit/Grill
Exterior: Frame, Siding Vinyl
Fencing: Fenced Lot-Part
Flooring: Floor Tile, Floor WW Carpet
HOA: Yes
Interior: Ceiling Raised, Lighting Recessed, Owners Closet, Pantry, Washer/Dryer Hookup
Lot: Curb & Gutter, Easements, Sidewalk
Lot Dimensions: 62X80
Parcel Number: 00-2S-22-0583-0000-0590
Patio/Porch: Porch, Porch Open
Pool Features: Pool Type
Property Condition: Construction Complete
Road Frontage: City Street
Road Surface: Paved
Rooms Total: 10
Security: yes
Sewer: Community Sewer, Public Sewer, Septic Tank
Special View Info: Gulf
Sub Type: Detached Single Family
Utilities: Community Water, Electric, Phone, Public Water, TV Cable
Window: Window Treatment All, Storm Windows
Room Sizes
Primary Bedroom: 20.2 X 12.9 Level - Second
Balcony: 13 X 9 Level - Second
Owner.s Closet: 6 X 4 Level - Second
Bedroom: 11 X 8 Level - First
Bedroom: 10 X 10 Level - First
Dining Room: 13.3 X 8.5 Level - First
Kitchen: 9 X 9 Level - First
Living Room: 17.4 X 17.4 Level - First
Local Schools
High School: Fort Walton Beach
Middle School: Destin
Elementary School: Destin
Listed By / Shown By
Listed By
Agency Name: Hammock Bay
Shown By
Agent Name: Bob Osborne
Agent Phone: (404) 247-4115
Agency Title: Premier Property Group

Estimate Your Payment
Estimated Payment
$ 2,089.30 per month $1,847.22 Principal & Interest $0.00 Property Tax (data not provided by mls) $242.08 Homeowner's InsuranceChange Payment Information
Privacy Policy / DMCA Notice / ADA Accessibility


This site is hosted, designed and copyright
© 1994 - 2026 by
Delta Media Group, Inc. -- Patent Pending --
4454 Clipper Cove | MLS# 1010976
This single family home located at 4454 Clipper Cove, Destin, FL 32541 is currently listed for sale with an asking price of $830,000. This property was built in 1993 and has 3 bedrooms and 2 full baths with 1782 sq. ft. Clipper Cove is located in the CRYSTAL BEACH subdivision. Search CRYSTAL BEACH real estate on bosborne.premierfl.com today.