
BEDS2
BATHS1 full 1 partial
SQUARE FEET1,008
MLS#787163
STATUSActive
PROPERTY TYPEResidential - Townhouse
Property Description
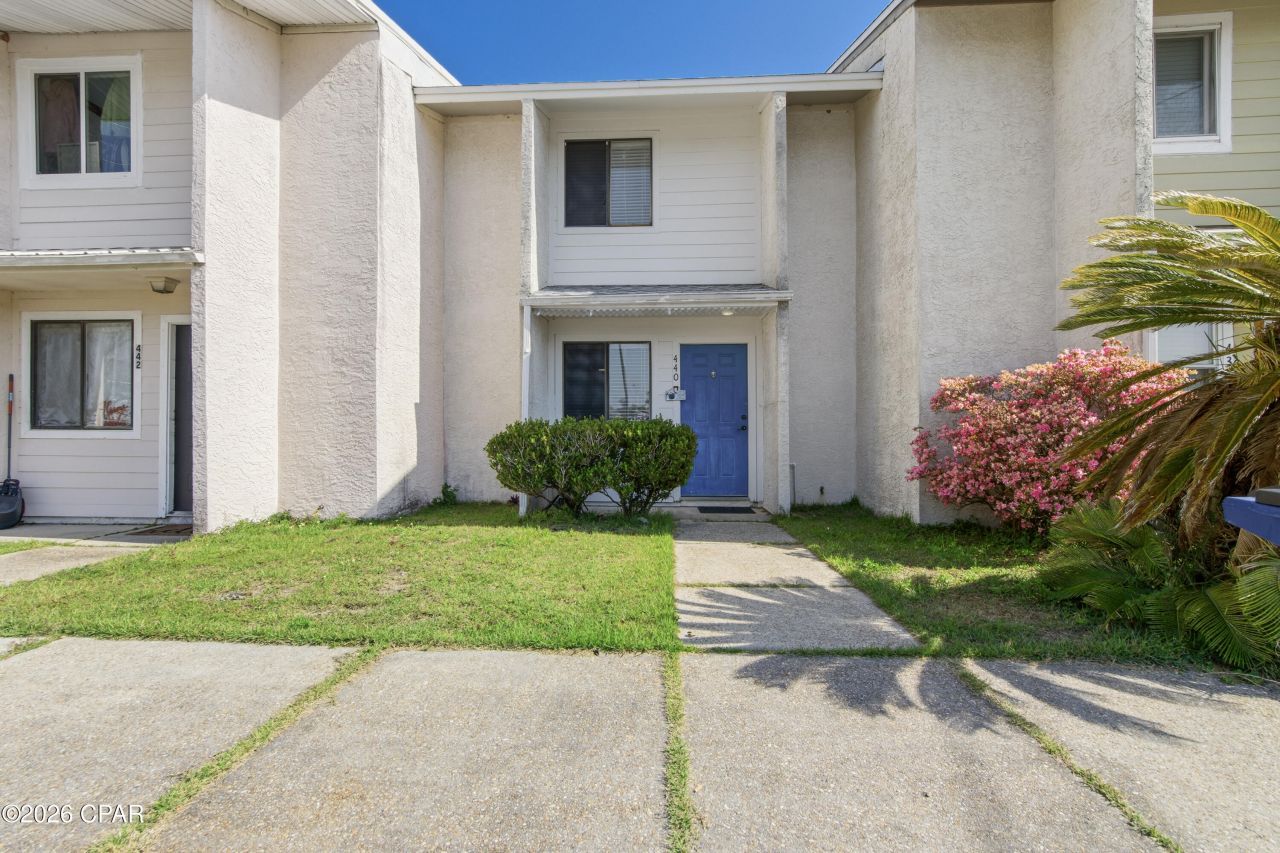
Welcome to 440 Venetian Way--an updated 2-bedroom townhome in a highly convenient Panama City location, just off Highway 390. Enjoy quick access to restaurants, shopping, schools, and everyday essentials, all while being just a short drive to the bay and beaches. Best of all--no HOA! This home has seen several key updates, including a new roof, flooring, and privacy fence in 2018, offering peace of mind for the next owner. Inside, you'll find updated LED lighting, stainless steel appliances, and a functional layout designed for comfortable living. The enclosed laundry room with added pantry space provides extra storage and convenience, making day-to-day living even easier. Whether you're a first-time homebuyer, downsizing, or looking for a solid investment opportunity, this property checks all the boxes in a growing and centrally located area. Don't miss your chance to own a low-maintenance home with no HOA!
Property Features
Property Type: Residential - Townhouse
Cooling: Central Air
Fenced: Yes
Heating: Central
Lot Size: 0.08 Acres
Taxes: $2,006
Year Built: 1984
Amenities
Deck
Feature Descriptions
Appliances: Electric Oven, Electric Range, Electric Water Heater
Days on Site: 117
Exterior: Stucco
Fencing: Fenced
Lot: Paved
Lot Dimensions: 149x23
Parcel#: 11677-920-000
Patio/Porch: Deck
Security: Smoke Detector(s)
Sewer: Public Sewer
Utilities: Sewer Available
Room Sizes
Bedroom: 14 X 10 Level - Second
Bedroom: 13 X 11 Level - Second
Local Schools
High School: Mosley
Middle School: Mowat
Elementary School: Northside
Listed By / Shown By
Listed By
Agency Name: Think Real Estate
Shown By
Agent Name: Bob Osborne
Agent Phone: (404) 247-4115
Agency Title: Premier Property Group

Estimate Your Payment
Estimated Payment
$ 645.44 per month $422.86 Principal & Interest $167.17 Property Tax $55.42 Homeowner's InsuranceChange Payment Information
Privacy Policy / DMCA Notice / ADA Accessibility


This site is hosted, designed and copyright
© 1994 - 2026 by
Delta Media Group, Inc. -- Patent Pending --
440 Venetian Way | MLS# 787163
This townhouse located at 440 Venetian Way, Panama City, FL 32405 is currently listed for sale with an asking price of $190,000. This property was built in 1984 and has 2 bedrooms and 1 full and 1 partial baths with 1008 sq. ft. Search Panama City real estate on bosborne.premierfl.com today.