
BEDS5
BATHS3 full 1 partial
SQUARE FEET1,682
MLS#791106
STATUSActive
PROPERTY TYPEResidential - Single Family
SUBDIVISIONSaltaire
Property Description
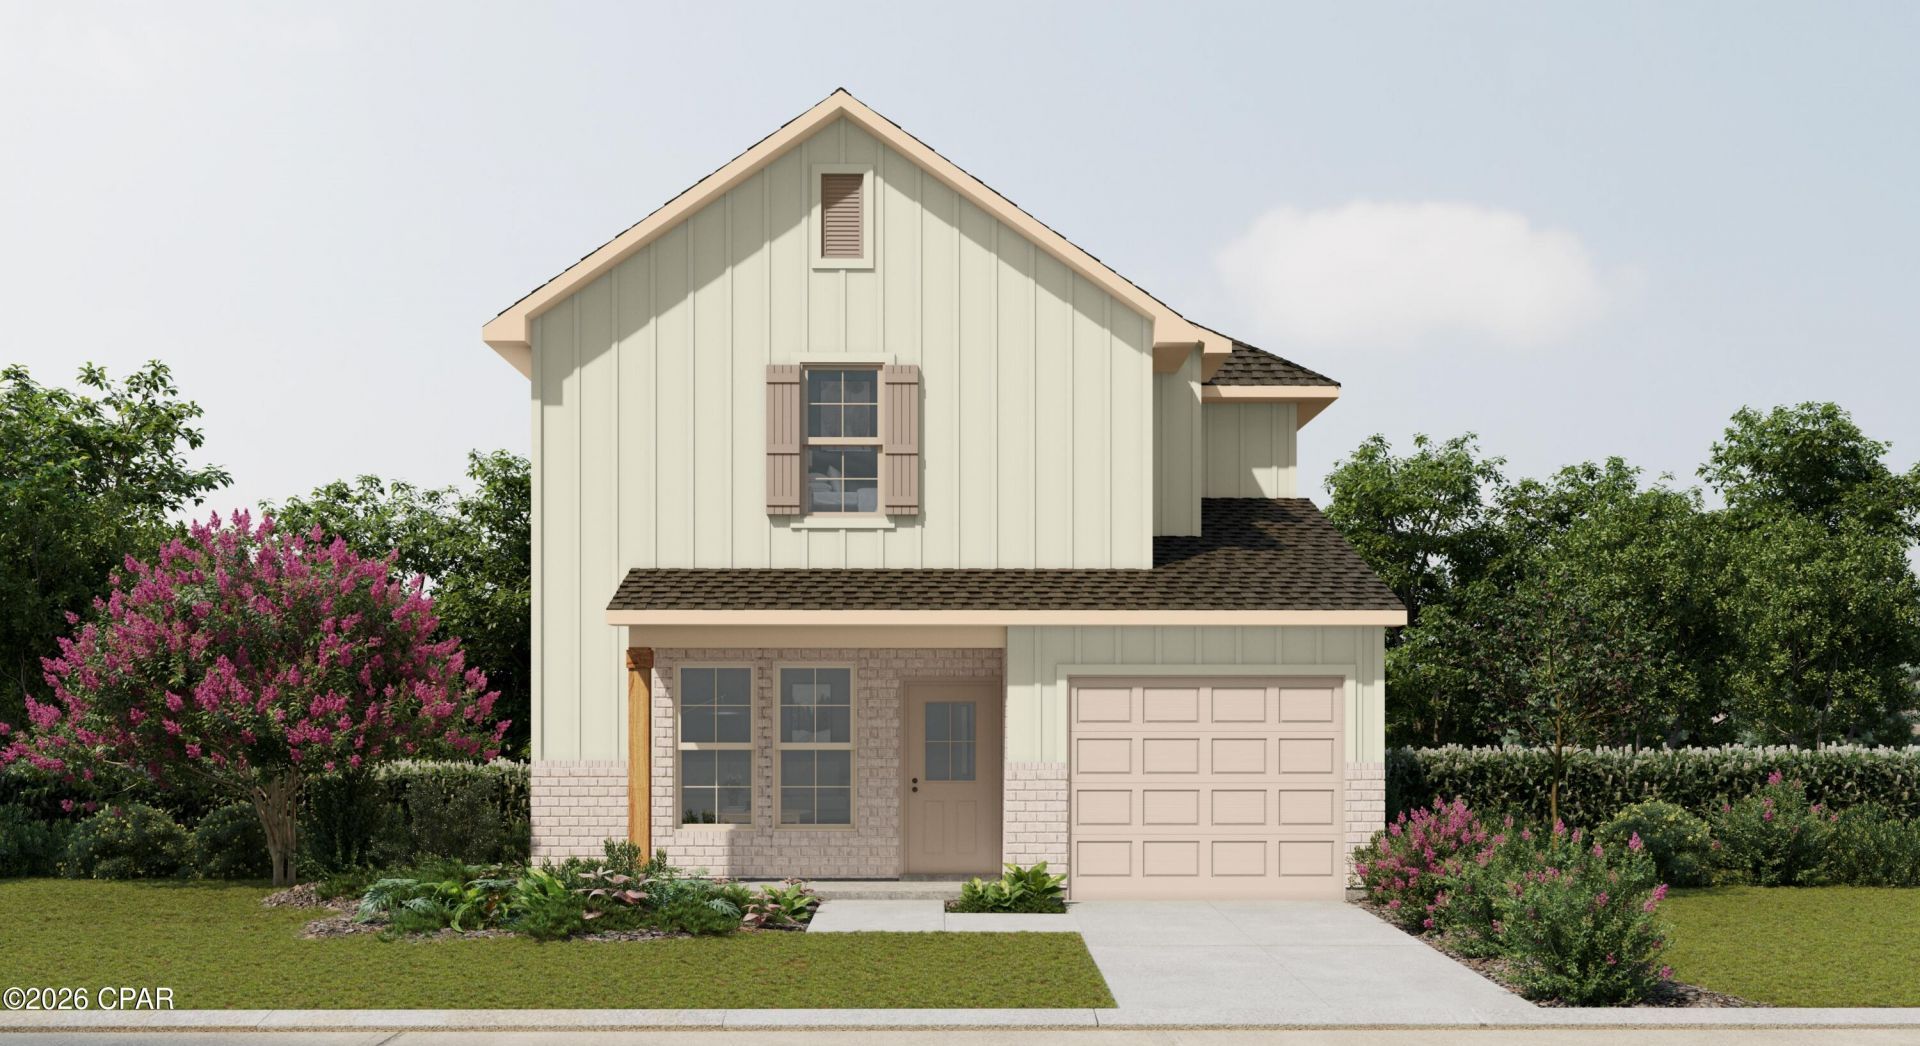
A boater friendly community, with waterfront and water view homesites, centrally located in Panama City, being within 1 mile to a wide variety of new restaurants and shops on 23rd Street and within 2 miles from the Hathaway Bridge connecting you to the sugar-white sandy beaches of Panama City Beach. Boaters and water enthusiasts will love this community where every homesite either has water frontage for a future dock or extra space within the homesite to store your boat, and a public launch within the community, starting at an attainable price point. The LELAND II G in Saltaire community offers a 5BR/3. 5BA 2-story design with master bedroom on first floor and flex space upstairs. Special Features: double vanity, large shower, and walk-in closet in master bathroom, kitchen island, double vanity in 2nd bath, ensuite bathroom in bedroom, 5, covered porches, undermount sinks, custom kitchen backsplash, LED lighting, smart connect WIFI thermostat, landscaping, architectural 30-year shingles, flood lights, and more! Energy efficient features: water heater, electric kitchen appliance package, vinyl Low E windows, and more! Energy Star Partner. *PRICE SUBJECT TO CHANGE ONCE SELECTIONS ARE COMPLETE*
Property Features
Property Type: Residential - Single Family
Cooling: Central Air
Garage: 1
Heating: Central, Electric, Heat Pump
Home Style: Traditional
Lot Size: 0.17 Acres
Stories: 2.0
Year Built: 2026
Amenities
Double Vanity
Interior Steps
Main Level Primary
See Remarks
Smart Thermostat
Walk-In Closet(s)
Feature Descriptions
Appliances: Electric Oven, Electric Range, Electric Water Heater
Days on Site: 37
Exterior: Brick, HardiPlank Type
Lot: Paved
Lot Dimensions: 55x132
Parcel#: 27017-000-012
Parking: Garage, Garage Door Opener
Parking Notes: Garage, Garage Door Opener
Patio/Porch: Covered, Patio, Porch
Security: Carbon Monoxide Detector(s), Smoke Detector(s)
Sewer: Public Sewer
Special View Info: Bayou
Utilities: Electricity Available
Room Sizes
Other: 13 X 16 Level - Second
Bedroom: 10 X 11 Level - Second
Bedroom: 10 X 9 Level - Second
Bedroom: 13 X 10 Level - Second
Bedroom: 10 X 10 Level - Second
Primary Bedroom: 10 X 12 Level - First
Garage: 18 X 11 Level - First
Dining Room: 6 X 11 Level - First
Kitchen: 11 X 15 Level - First
Living Room: 12 X 12 Level - First
Local Schools
High School: Bay
Middle School: Merritt Brown
Elementary School: Northside
Listed By / Shown By
Listed By
Agency Name: DSLD Homes Florida LLC
Shown By
Agent Name: Bob Osborne
Agent Phone: (404) 247-4115
Agency Title: Premier Property Group

Estimate Your Payment
Estimated Payment
$ 936.39 per month $827.89 Principal & Interest $0.00 Property Tax (data not provided by mls) $108.50 Homeowner's InsuranceChange Payment Information
Privacy Policy / DMCA Notice / ADA Accessibility


This site is hosted, designed and copyright
© 1994 - 2026 by
Delta Media Group, Inc. -- Patent Pending --
3749 Shoreline Circle | MLS# 791106
This single family home located at 3749 Shoreline Circle, Panama City, FL 32405 is currently listed for sale with an asking price of $371,990. This property was built in 2026 and has 5 bedrooms and 3 full and 1 partial baths with 1682 sq. ft. Shoreline Circle is located in the Saltaire subdivision. Search Saltaire real estate on bosborne.premierfl.com today.