
BEDS5
BATHS3 full
SQUARE FEET2,616
MLS#783255
STATUSActive
PROPERTY TYPEResidential - Single Family
SUBDIVISIONAndrews Plantation
Property Description
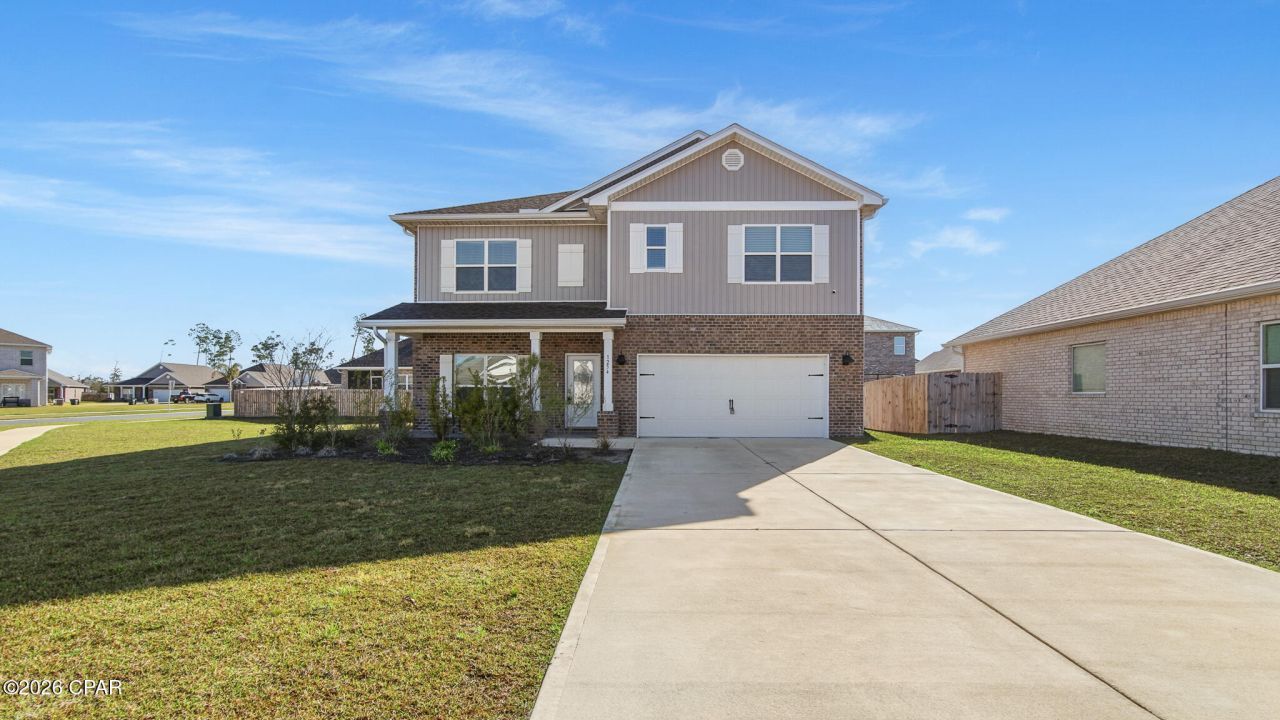
*Assumable VA Loan* Move-in ready, 5-bedroom, 3-bath home offering 2,616 square feet on a prime corner lot of over a quarter acre in the desirable Andrew's Park community. Best priced home in Andrews Park, one of the neighborhood's longest driveways and the oversized lot provides a rare space for boat parking & RV Parking. Major upgrades are already complete, including a professionally installed AquaPro water softener and filtration system, a fully integrated smart home, security system, and smart switches throughout, saving buyers the time and expense of adding them after closing. Conveniently located minutes from Lynn Haven Plaza, Leslie Porter Park and Boat Ramp, shopping along Highway 77, local dining, and just a short drive to Panama City Beach. Large lots, boat parking, and move-in-ready condition are hard to find in Andrew's Park. Schedule your private showing today.
Property Features
Property Type: Residential - Single Family
Cooling: Central Air, Ceiling Fan(s)
Garage: 2
Heating: Central, Electric
Home Style: Craftsman
Lot Size: 0.28 Acres
Roof Type: Composition, Shingle
Stories: 2.0
Taxes: $5,698
Year Built: 2023
Amenities
Double Vanity
Interior Steps
Smart Home
Soaking Tub
Separate Shower
Smart Thermostat
Upper Level Primary
Walk-In Closet(s)
Loft
Feature Descriptions
Appliances: Electric Cooktop, Electric Oven, Electric Water Heater
Days on Site: 237
Exterior: Brick
HOA Fee: 212.75/ Quarterly
Lot: Paved
Lot Dimensions: 59 x 105
Parcel#: 11588-975-420
Security: yes
Security: Security System Owned, Security System, Smoke Detector(s)
Sewer: Public Sewer
Utilities: Electricity Available, High Speed Internet Available
Room Sizes
Office: 12 X 12 Level - First
Laundry: 5 X 7 Level - Second
Loft: 10 X 15 Level - Second
Dining Room: 13 X 13 Level - First
Kitchen: 12 X 13 Level - First
Great Room: 25 X 12 Level - First
Bedroom: 11 X 13 Level - First
Bedroom: 10.88 X 13 Level - Second
Bedroom: 12 X 10 Level - Second
Bedroom: 11 X 13 Level - Second
Primary Bedroom: 17.33 X 15.67 Level - Second
Local Schools
High School: Mosley
Middle School: Mowat
Elementary School: Deer Point
Listed By / Shown By
Listed By
Agency Name: Century 21 BE3
Shown By
Agent Name: Bob Osborne
Agent Phone: (404) 247-4115
Agency Title: Premier Property Group

Estimate Your Payment
Estimated Payment
$ 1,544.66 per month $945.87 Principal & Interest $474.83 Property Tax $123.96 Homeowner's InsuranceChange Payment Information
Privacy Policy / DMCA Notice / ADA Accessibility


This site is hosted, designed and copyright
© 1994 - 2026 by
Delta Media Group, Inc. -- Patent Pending --
1254 Jack Jack Drive | MLS# 783255
This single family home located at 1254 Jack Jack Drive, Lynn Haven, FL 32444 is currently listed for sale with an asking price of $425,000. This property was built in 2023 and has 5 bedrooms and 3 full baths with 2616 sq. ft. Jack Jack Drive is located in the Andrews Plantation subdivision. Search Andrews Plantation real estate on bosborne.premierfl.com today.