
BEDS3
BATHS2 full 1 partial
SQUARE FEET2,512
MLS#789495
STATUSActive
PROPERTY TYPEResidential - Single Family
Property Description
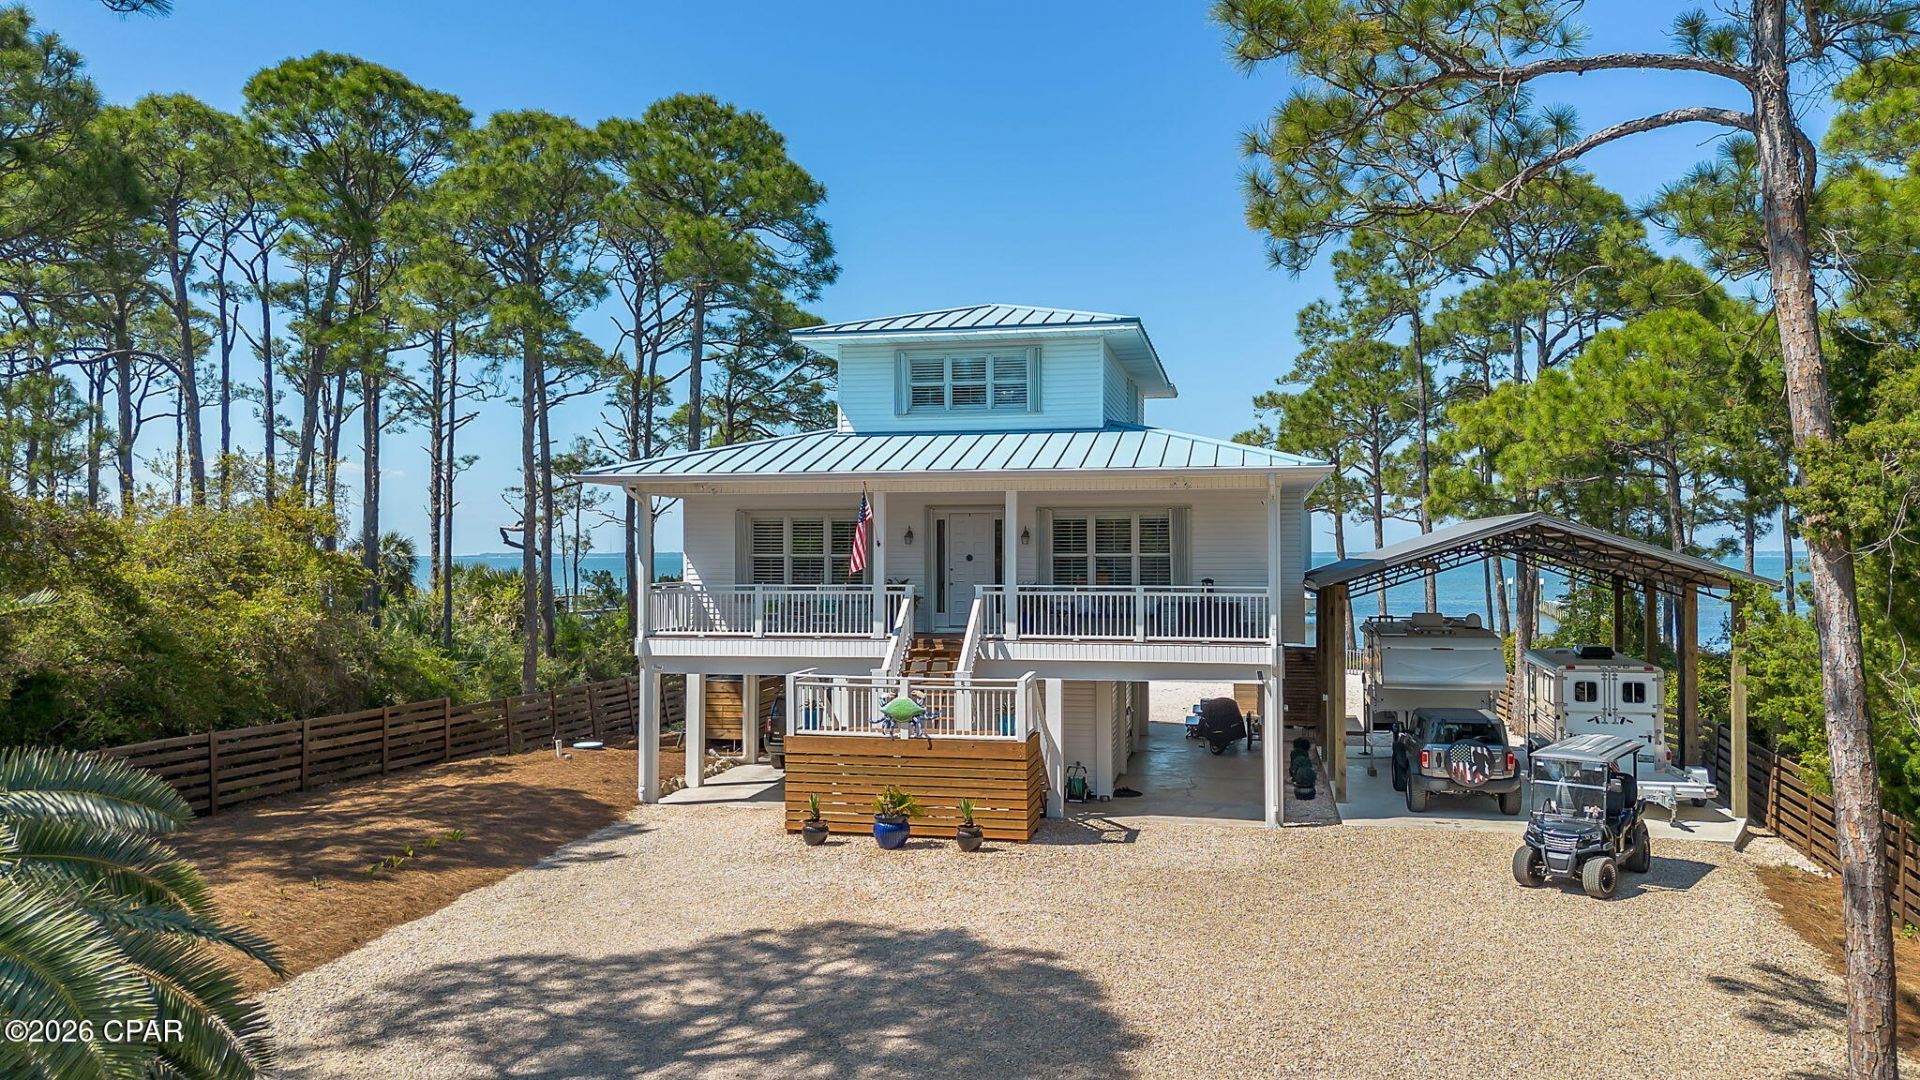
A private bayfront retreat designed for boating, sunsets, and elevated coastal living. Located in Watkins Cove on St. George Island, this gulf coast home offers 3 bedrooms, 2. 5 baths, and 2,512 sq ft of heated and cooled space on a 0. 67 acre homesite. Built in 2001 on concrete pilings, the property combines structural durability with refined waterfront design. Plenty of parking! The private dock is built for full-day water use, featuring a boat lift, water, electric, fish cleaning station, sandy beach entry, and space to accommodate jet skis and additional watercraft. Southwestern exposure delivers uninterrupted sunset views across the bay. Inside, the main living space is defined by 12 ft ceilings, real oak hardwood floors, and wide bay-facing sightlines. The kitchen is equipped with upgraded stainless appliances and bar seating for six, flowing into a living area with gas fireplace and direct access to a full-width screened porch. A separate living room. A cargo and passenger elevator to main floor/screen porch. The primary suite is positioned for privacy and views, with a full bay-facing picture window, walk-in closet, and bath with double vanity, garden tub, and separate shower. Two additional upstairs bedrooms include walk-in closets; one offers a private balcony overlooking the water. The ground level includes a concrete slab, workshop, and storage area. A 20x40 pole barn with RV hookup supports boat and recreational storage. Covered parking, gated entry, aluminum coastal fencing, and an expansive gravel drive allow for multiple vehicles, water sport equipment or boats Whole-house generator included. Located minutes from the center of St. George Island in private subdivison,and a short drive to Apalachicola and Eastpoint. Private, functional, and built for waterfront living, fishing, boating, sunset cruises or paddleboarding across the bay and sandy beach activities! Do not miss this immnaculate home.
Property Features
Property Type: Residential - Single Family
Cooling: Ceiling Fan(s), ENERGY STAR Qualified Equipment, Hea
Fenced: Yes
Heating: Central, Electric, Fireplace(s)
Home Style: Coastal
Lot Size: 0.67 Acres
Roof Type: Metal
Taxes: $5,436
Year Built: 2001
Amenities
Handicap Access
Interior Steps
Smart Thermostat
Entrance Foyer
Workshop
Boat Lift
Covered Patio
Deck
Dock
Patio
Outdoor Shower
Porch
Feature Descriptions
Accessibility: Accessible Washer/Dryer, Accessible Full Bath, Accessible Bedroom, Accessible Common Area, Accessible Elevator Installed, Standby Generator, Accessible Kitchen, Accessible Central Living Area, Central Living Area, Accessible Doors, Exterior Wheelchair Lift
Appliances: Convection Oven, ENERGY STAR Qualified Appliances, Gas Cooktop, Gas Range, Gas Water Heater
Community Features: Short Term Rental Allowed
Days on Site: 24
Door Features: Insulated Doors
Exterior: HardiPlank Type, Wood Frame
Fencing: Full, Fenced
Fireplace: Gas
Lot Dimensions: 105x440
Parcel#: 29-09S-06W-7317-0000-0389
Parking: Electric Gate, Gravel, Gated, RV Carport, RV Access/Parking
Parking Notes: Electric Gate, Gravel, Gated, RV Carport, RV Access/Pa
Patio/Porch: Deck, Covered, Open, Patio, Porch, Screened
Security: yes
Security: Security System Owned, Security Gate, Smoke Detector(s)
Utilities: Cable Connected, Electricity Available, Underground Utilities
Waterfront: Bayfront, Seawall
Window: Storm Window(s)
Room Sizes
Bonus Room: 16 X 7
Dining Room: 10 X 15 Level - First
Workshop: 15 X 14 Level - Basement
Bedroom: 12 X 12 Level - Second
Bedroom: 16 X 12 Level - Second
Bedroom: 15 X 17 Level - First
Foyer: 18 X 20 Level - First
Living Room: 17 X 11 Level - First
Kitchen: 16 X 8
Family Room: 15 X 14 Level - First
Local Schools
High School: Other
Middle School: Other
Elementary School: Other
Listed By / Shown By
Listed By
Agency Name: CENTURY 21 First Story Real Estate Company, LLC
Shown By
Agent Name: Bob Osborne
Agent Phone: (404) 247-4115
Agency Title: Premier Property Group

Estimate Your Payment
Estimated Payment
$ 4,858.16 per month $3,894.74 Principal & Interest $453.00 Property Tax $510.42 Homeowner's InsuranceChange Payment Information
Privacy Policy / DMCA Notice / ADA Accessibility


This site is hosted, designed and copyright
© 1994 - 2026 by
Delta Media Group, Inc. -- Patent Pending --
1235 Watkins Cove | MLS# 789495
This single family home located at 1235 Watkins Cove , Saint George Island, FL 32328 is currently listed for sale with an asking price of $1,750,000. This property was built in 2001 and has 3 bedrooms and 2 full and 1 partial baths with 2512 sq. ft. Search Saint George Island real estate on bosborne.premierfl.com today.